The short answer
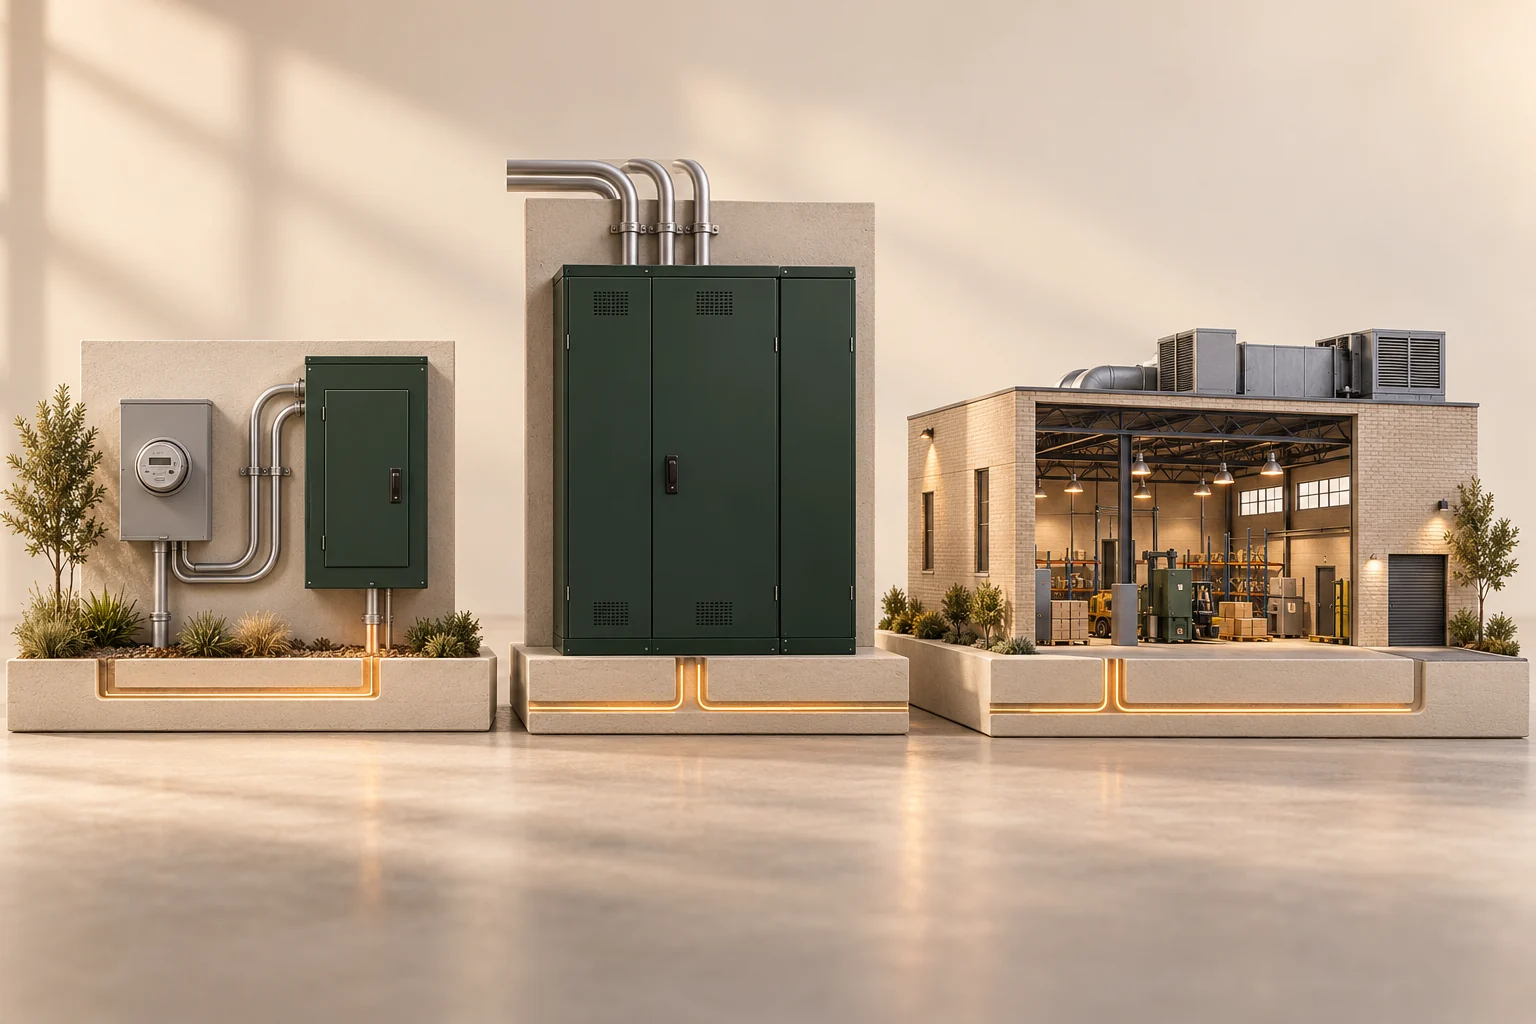
Warehouse and workshop upgrades in Calgary should assess the proposed machinery, voltage, phase, motor starting demand and existing distribution. Adding breaker spaces or a shop subpanel does not increase utility service capacity.
01 / Project knowledge
Build a machinery and operating inventory
List proposed and existing tools, compressors, process equipment, HVAC, heating and vehicle charging. Provide nameplates and the intended use pattern to the qualified designer. Equipment starting requirements and simultaneous operation can matter as much as a simple connected-load list.
Clarify whether the space is a tenant bay, owner-occupied workshop or larger industrial property. The distribution, landlord permissions and utility project may differ even when the planned machines are similar.
02 / Project knowledge
Distribution space and supply capacity
A local panel can shorten branch-circuit routes and add compatible circuit positions. It is still supplied by an upstream feeder and service. Ask the provider to explain which constraint the proposed panel addresses and which remains unchanged.
Confirm voltage and phase compatibility before machinery is purchased. A service increase or supply change needs review of the complete path and the serving utility’s feasibility where its connection changes.
03 / Project knowledge
Document the commercial service project
For ENMAX commercial service modifications, the published intake calls for service information, a site plan and a single-line diagram. Calgary may also require plans examination based on the service and installation details. The project team should identify design, engineering and authority requirements rather than assuming a standard residential package.
04 / Project knowledge
Schedule around operations and access
Include equipment shutdown, landlord access, production impacts and restart checks in the outage plan. Ask who arranges permit inspection and utility reconnection. Preserve the final drawings and circuit schedule so future equipment additions can be evaluated against the actual installation.
- Equipment and motor information.
- Existing voltage, phase, meter and upstream distribution.
- Feeder and panel location with access requirements.
- Utility and City review responsibilities.
- Production shutdown and completion records.
Questions we hear
Will a workshop subpanel provide more incoming power?
No. It can improve circuit distribution and routing, but the feeder and service limits still apply.
Can a new machine use the existing shop supply?
Have a qualified professional compare the machine’s supply requirements with the actual voltage, phase, capacity and installation design.