Commercial Electrical Panel Upgrades in Calgary
A retail tenancy, restaurant and motor-driven shop can require very different outage, metering and supply decisions. Compare the documented phase, loads and utility boundary before proposing equipment.
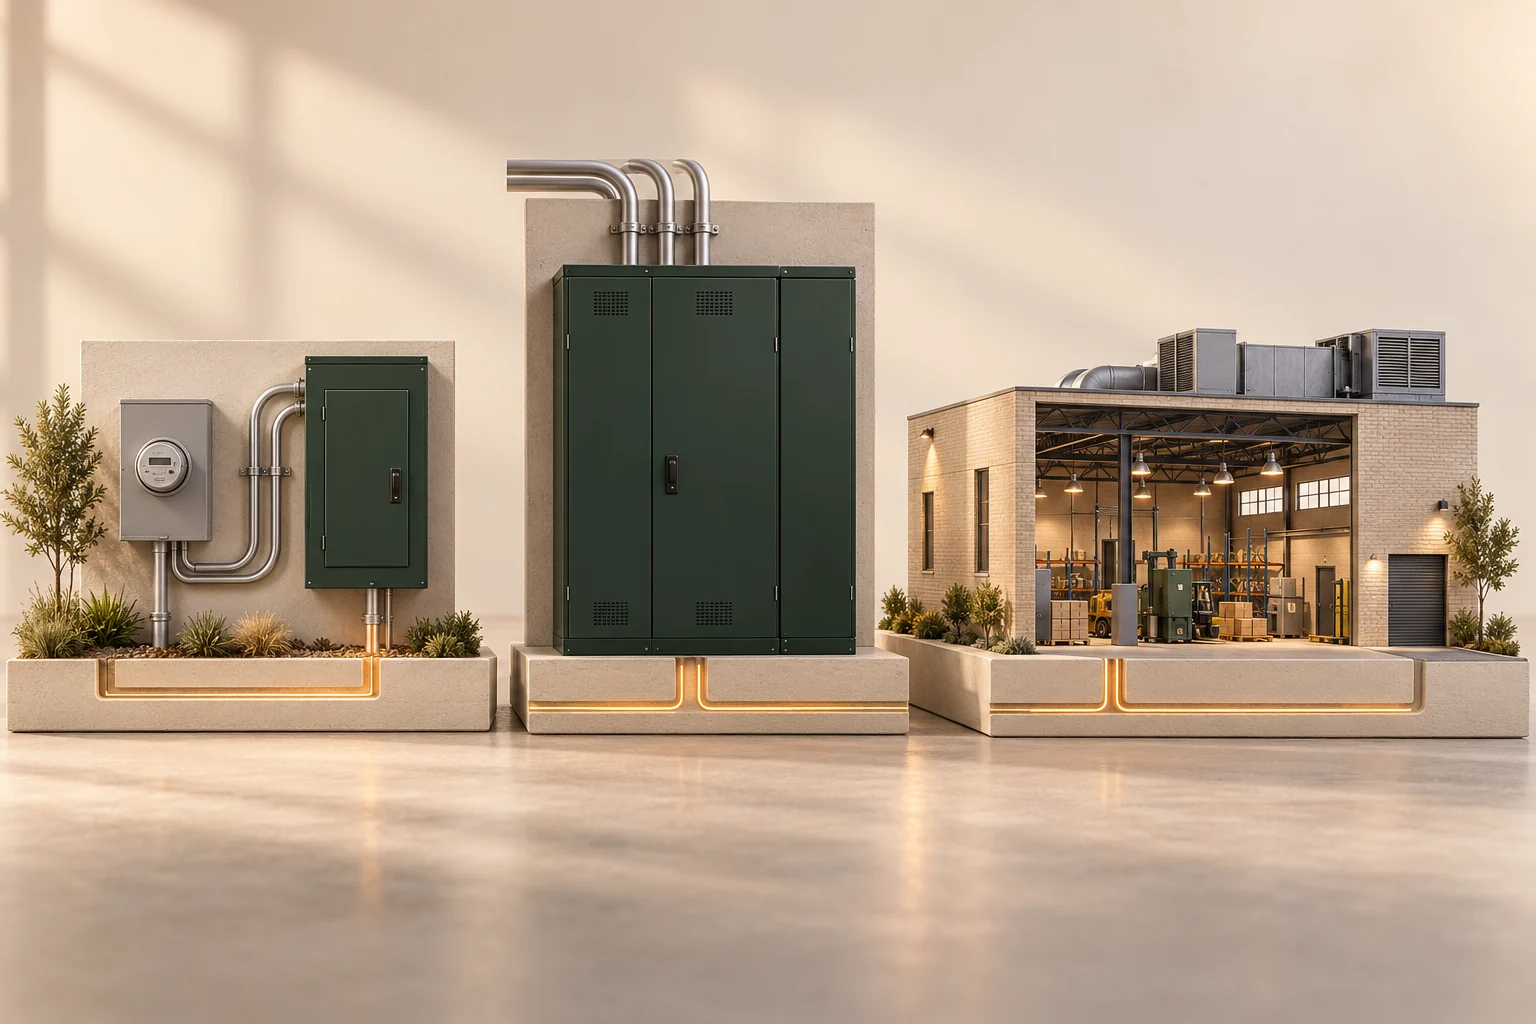
Commercial Panel Upgrades in Alberta — What Sets Them Apart
Commercial distribution decisions depend on tenancy, metering, outage windows and the serving utility as well as equipment. Identify the qualified permit holder and the accredited authority for the address, then separate landlord, tenant, utility and installer responsibilities in the proposal.
Record the existing voltage and phase from service documentation rather than inferring them from the building type or a panel rating. For motor loads or new equipment, request nameplate details and a load study; ask the utility whether the proposed supply and metering arrangement are available before selecting distribution gear.
When a tenant adds a production machine, the project brief should identify starting demand, existing spare distribution, required shutdown windows and who controls the service. A transformer or service alteration is a utility feasibility question, not a presumed part of every commercial panel job.
Compare written proposals line by line: equipment and feeder work, permit holder and fee, utility charges, temporary power, planned outage, inspection, reconnection and restoration. An allowance or exclusion should be explicit rather than hidden in a single installed total.
Commercial Cost Reference
| Property Type | Scope question |
|---|---|
| Small Retail / Office | Tenant outage |
| Restaurant / Food Service | Temporary power |
| Light Industrial / Shop | Motor starting demand |
| Multi-Tenant Commercial | Shared metering |
| Large Industrial / Warehouse | Utility feasibility |
Compare whether quotes include commercial electrical permit and utility coordination. See full commercial cost guide →
Frequently Asked Questions
Answers to the most common questions Alberta homeowners ask about this service.
Project hand-off
Discuss commercial panel upgrade scope.
Share the property evidence and request an itemized review. No booking is implied.
Local knowledge / Calgary, Alberta
Power for the way your business works.
A tenant panel, a building service and a utility connection have different owners and constraints. Start with the equipment schedule, documented voltage and phase, metering, landlord approvals and outage window.
ENMAX’s service-modification intake requires a single-line diagram for commercial services. Confirm the serving utility for the address and whether downtown network requirements apply. The commercial guides below explain the distinct planning paths.
Understand the Calgary process ↗Commercial panel upgrades for Calgary tenant improvements
Match the tenant’s equipment plan with the landlord’s distribution, metering and approval boundaries.
Commercial / 02Three-phase panel & electrical service upgrades in Calgary
Start with equipment voltage, supply availability and the distribution design.
Commercial / 03400 amp commercial electrical service planning in Calgary
Review the business demand and whole service path before selecting a rating.
Commercial / 04Calgary restaurant & retail electrical panel upgrades
Bring cooking, refrigeration, signage and HVAC into one coordinated equipment plan.
Commercial / 05Calgary warehouse & workshop panel upgrades
Review motors, tools, HVAC and distribution routes before expanding a shop.
Commercial / 06Calgary condo & multi-unit panel upgrade planning
Coordinate owners, shared services and metering before changing a unit or a building supply.
Your project / your next step
Request your
business upgrade quote.
Share your equipment, service and operating constraints for a commercial quote request.
Tell us what you are considering. The team can confirm the scope and whether a site assessment is needed.
For fire, smoke, sparks or immediate danger, move away and call 911 from safety. Do not approach the panel or wait for a website response.