Main Electrical Panel Relocation in Calgary
Move your electrical panel to a code-compliant, accessible location — required for renovations, basement conversions, and any project where the current location violates the 1-metre Alberta clearance rule.
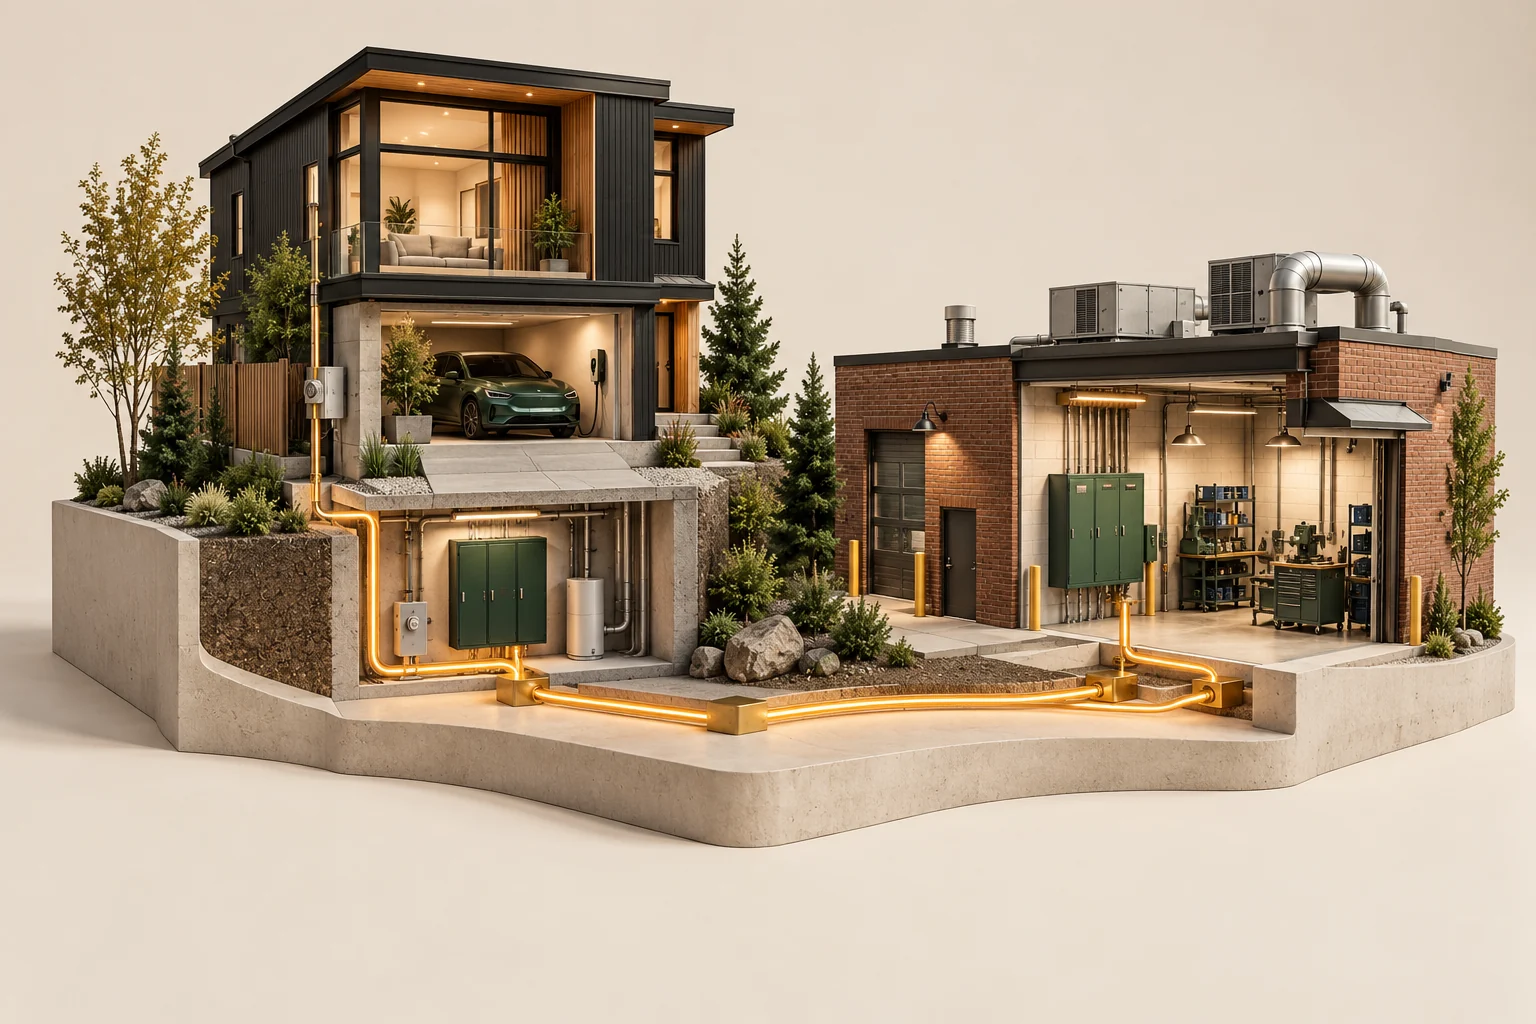
Alberta Safety Codes framework · CSA C22.1-24 (26th edition) in force April 1, 2025 · Confirm the permit authority and utility for the address.
What Is a Main Panel Relocation?
A main panel relocation moves your home's electrical service panel from its current location to a new, code-compliant position within your home. This is most commonly required when a renovation is converting the space around the panel (such as finishing a basement, converting a utility area into living space, or adding a garage suite), when the panel is currently in a location that doesn't meet Alberta's clearance requirements, or when the panel is physically inaccessible due to storage or construction changes over the years.
The project involves extending or rerouting the service conductors from the utility connection point to the new panel location, mounting the panel in the new location, reconnecting all existing circuits, and updating the service entrance pathway if needed. It is often combined with a panel upgrade (increasing capacity at the same time) since the labour overlap makes the combined project more cost-effective than doing each separately.
Evidence to review
How It Works — Technical Overview
Planning sequence
Site Assessment & New Location Planning
We assess the current panel location, the proposed new location, the path for service conductors, and the distance from the meter base. We identify the most efficient routing and confirm the new location meets all code requirements before finalizing the quote.
Permit Application
Panel relocation requires an electrical permit. The permit covers the relocation work including any new service entrance conductors and the panel mounting.
Utility Coordination (if service entrance is affected)
If the relocation requires moving the meter base or modifying the service entrance, confirm coordination with the serving distribution utility for a temporary disconnect. Simple interior relocations (where the meter base stays in place) don't always require utility involvement.
Relocation Day
We run the service conductors from the existing meter location to the new panel location, mount the new panel (or re-mount the existing panel if it's in good condition), reconnect all circuits, and verify operation of every circuit.
local safety codes authority Inspection
local safety codes authority inspects the relocation for code compliance. The new location must meet CEC clearance, lighting, and access requirements. We attend the inspection and address any corrections on-site.
Cost in Alberta
No published price estimate: compare an itemized, address-specific scope
Confirm inclusions, exclusions, permit fees, utility work and restoration in writing before authorizing work.
Alberta Electrical Code & Permits
1-Metre Clearance Rule (CEC Rule 26-706)
The Canadian Electrical Code (CEC Rule 26-706), adopted in Alberta, requires a minimum 1 metre of clear working space in front of electrical panels, measured from the panel face. Nothing can obstruct this space — not a door swing, water heater, shelving, or furnace. Violations are flagged on home inspections and can prevent home sales.
Prohibited Panel Locations
The CEC and Alberta Safety Codes prohibit panels in bathrooms, clothes closets, and areas where combustible materials are stored. Panels in garages must be in a location protected from vehicle impact. Panels in utility rooms must maintain the 1m clearance rule.
Service Entrance Conductor Routing
When relocating a panel a significant distance from the meter base, the service conductors must be increased in size to account for voltage drop over the longer run. Our quotes include proper conductor sizing calculations based on the actual run length.
Metering Implications
In most cases, the meter base stays in its original location and only the panel moves. This is simpler and avoids utility coordination for most relocations. If the meter must also move (e.g., due to structural changes), a utility application is required.
⚠️ Questions before deciding
Project hand-off
Discuss panel relocation scope.
Share the property evidence and request an itemized review. No booking is implied.
Frequently Asked Questions
Answers to the most common questions Alberta homeowners ask about this service.
Related Services
100A to 200A Upgrade
Combine your relocation with a capacity upgrade — done together saves money.
Learn More →Breaker Panel Replacement
While the panel is being moved, consider replacing an aging panel too.
Learn More →Subpanel Installation
Add a subpanel in the area you're renovating instead of relocating the main.
Learn More →Project hand-off
Discuss panel relocation scope.
Share the property evidence and request an itemized review. No booking is implied.
Local knowledge / Calgary, Alberta
Plan the service path and restoration
Calgary electrical permitting and ENMAX connection requirements are separate. A new enclosure does not confirm a larger approved supply. Keep the load calculation, permit scope and utility response together.
Calgary homeowner permits exclude changes to the main electrical service, main panel, main breaker and meter base. Have the electrical contractor confirm the applicable permit and inspection sequence, and utility isolation or service review where required.
Understand the Calgary process ↗Calgary panel upgrade permits & ENMAX coordination
Two approvals, one coordinated project. Understand the City, the utility and the contractor’s roles before choosing a date.
Calgary process / 02Electrical panel upgrade cost in Calgary
Compare the whole scope: equipment, permit, utility work, access and restoration.
Calgary process / 03Calgary panel upgrade outage & shutdown planning
Plan the handoffs that keep a household or a business informed through a service interruption.
Your project / your next step
Request your
home upgrade quote.
Planning a panel replacement, EV charger, heat pump or suite? Request a residential quote right here.
Tell us what you are considering. The team can confirm the scope and whether a site assessment is needed.
For fire, smoke, sparks or immediate danger, move away and call 911 from safety. Do not approach the panel or wait for a website response.